Bali · Open Space · Sailing Catamaran
For Sale
Bali 5.8
Asking price
Price on request
Length overall
17.65 M · 58’ 0”
Beam
9.06 M · 29’ 8”
Cabins / sleeps
3 – 6 / up to 12
Engines
2x NANNI Diesel 80 HP · up to 2x 115 HP

Bali · Open Space · Sailing Catamaran
For Sale
Asking price
Price on request
Length overall
17.65 M · 58’ 0”
Beam
9.06 M · 29’ 8”
Cabins / sleeps
3 – 6 / up to 12
Engines
2x NANNI Diesel 80 HP · up to 2x 115 HP
01 — Overview
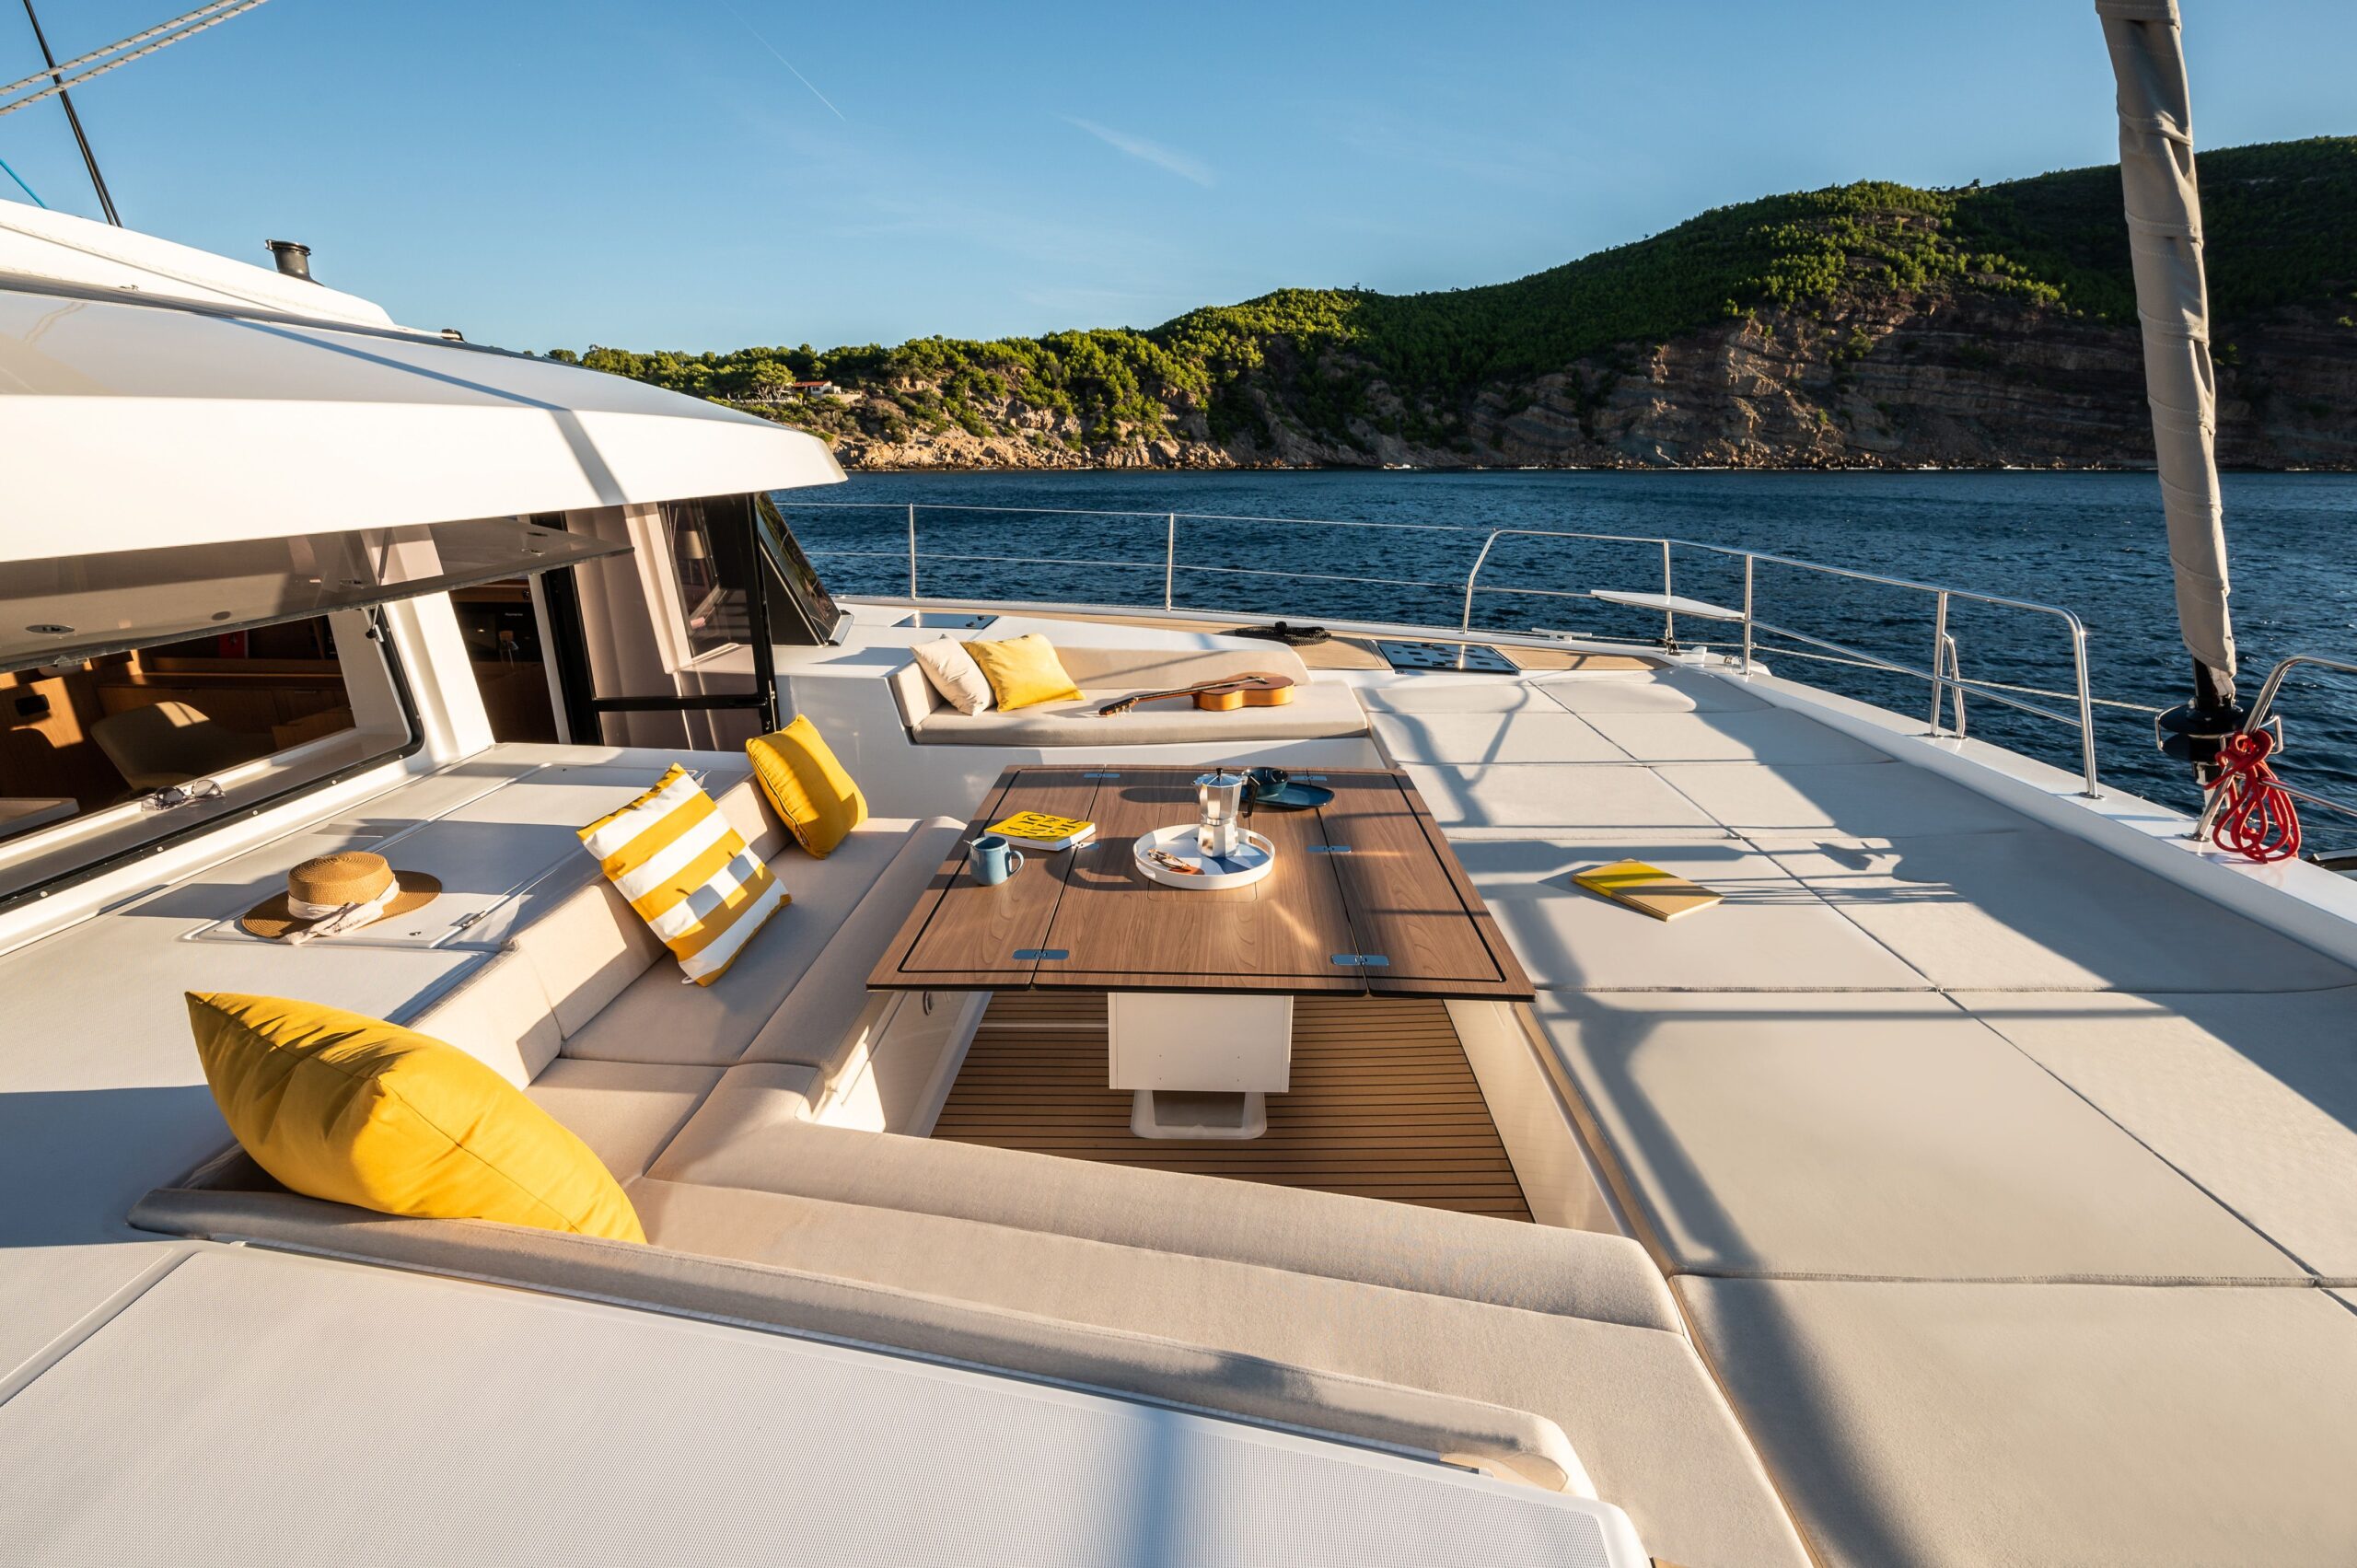
The Bali 5.8 is the flagship of the Bali Catamarans fleet — an 18-metre sailing catamaran drawn by naval architect Xavier Faÿ with interiors by Piaton Bercault Yacht Design, built on Catana Group engineering. Every signature of the brand’s open-space DNA is here at its largest scale: the tilting aft door that merges saloon and cockpit into one living space, the rigid forward cockpit accessed directly through a door from the saloon, sliding bay windows, and a vast flybridge lounge. With up to six double cabins — each with its own en-suite bathroom — a hydraulic tender platform and full-space solar panels for extended self-sufficiency, she offers roughly 20% more usable space than conventional catamarans of her size.
Why she stands out
02 — Specifications
Specifications believed correct · not guaranteed
Dimensions
| Length overall (with bowsprit) | 17.65 M · 58’ 0” |
| Beam | 9.06 M · 29’ 8” |
| Draft | 1.47 M · 4’ 10” |
| Air draft | 26.87 M · 88’ 2” |
| Usable surface | 139.5 M² · 1,501 SQ FT |
| Empty weight (approx.) | 24,900 KG · 54,957 LB |
Rig & Machinery
| Standard sail area (main + solent) | 179 M² · 1,926 SQ FT |
| Sail plan (standard) | 115 M² Dacron main + 64 M² self-tacking solent |
| Max upwind sail area (square-top + Code 0) | 238 M² · 2,561 SQ FT |
| Engines (standard) | 2x NANNI Diesel 80 HP · saildrive |
| Engines (option) | Up to 2x 115 HP |
| Solar panels | 14x 105 W · option |
| CE certification | A:16 · B:16 · C:24 · D:40 |
| Fuel (max) | 1,200 L · 317 GAL |
Accommodation
| Cabins | 3 – 6 doubles |
| Baths with showers | 3 – 6 · all en-suite |
| Sleeps up to | 12 (6-cabin version) |
| Crew cabins | Optional |
| Fresh water (max) | 1,320 L · 349 GAL |
| Fridge + freezer (max) | 634 L · 22.39 CU FT |
| Holding | Awaiting yard data |
03 — Gallery
Full photo & video dossier on request
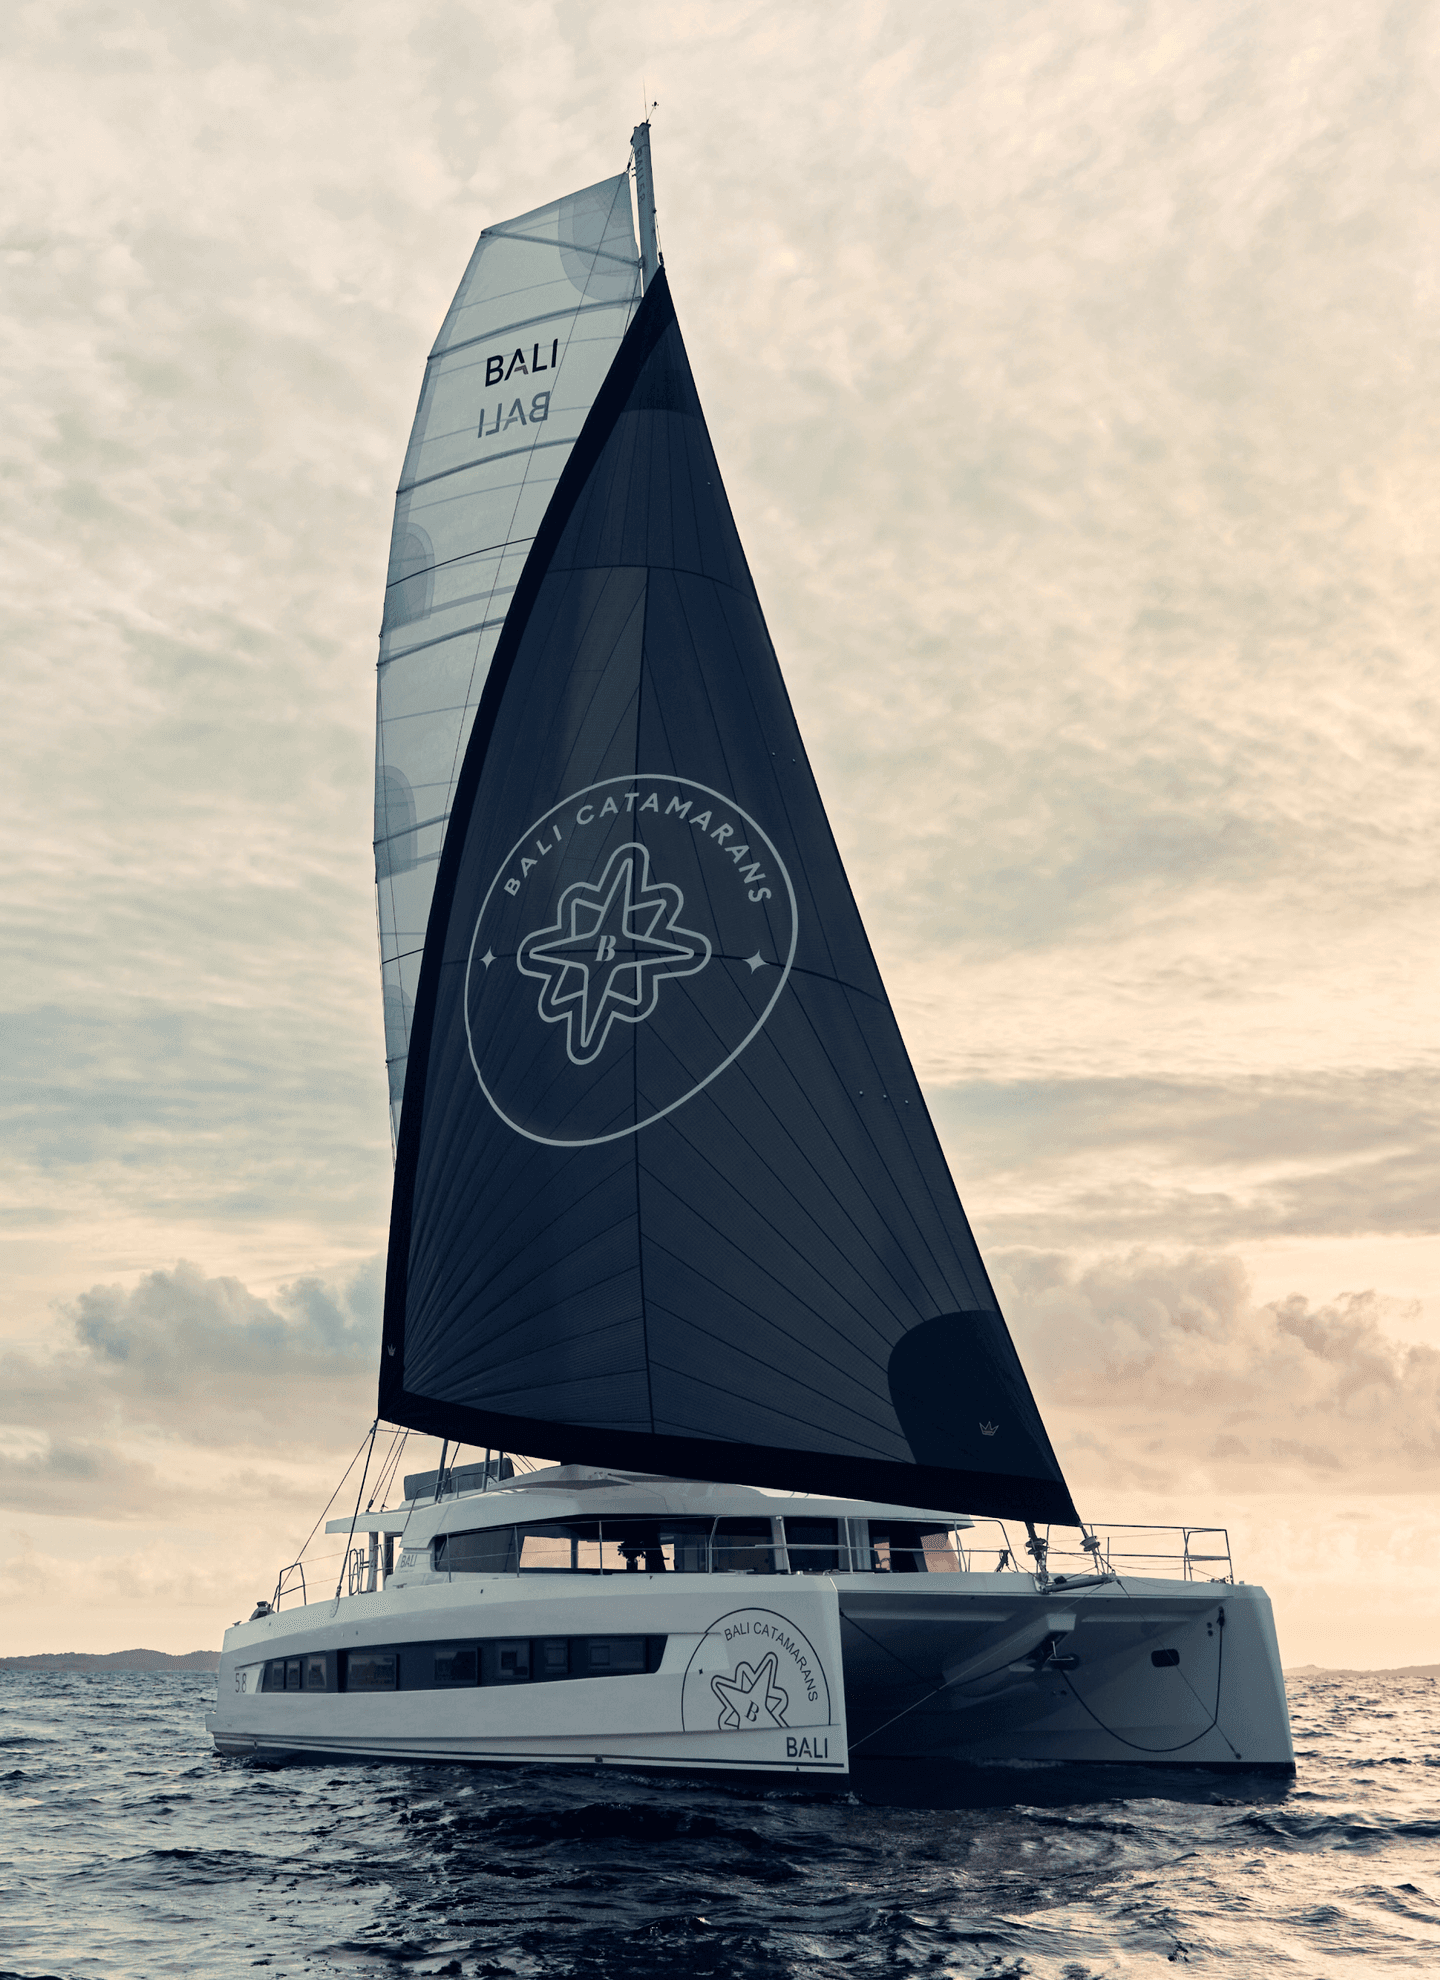
Drone
Under sail01 / 05
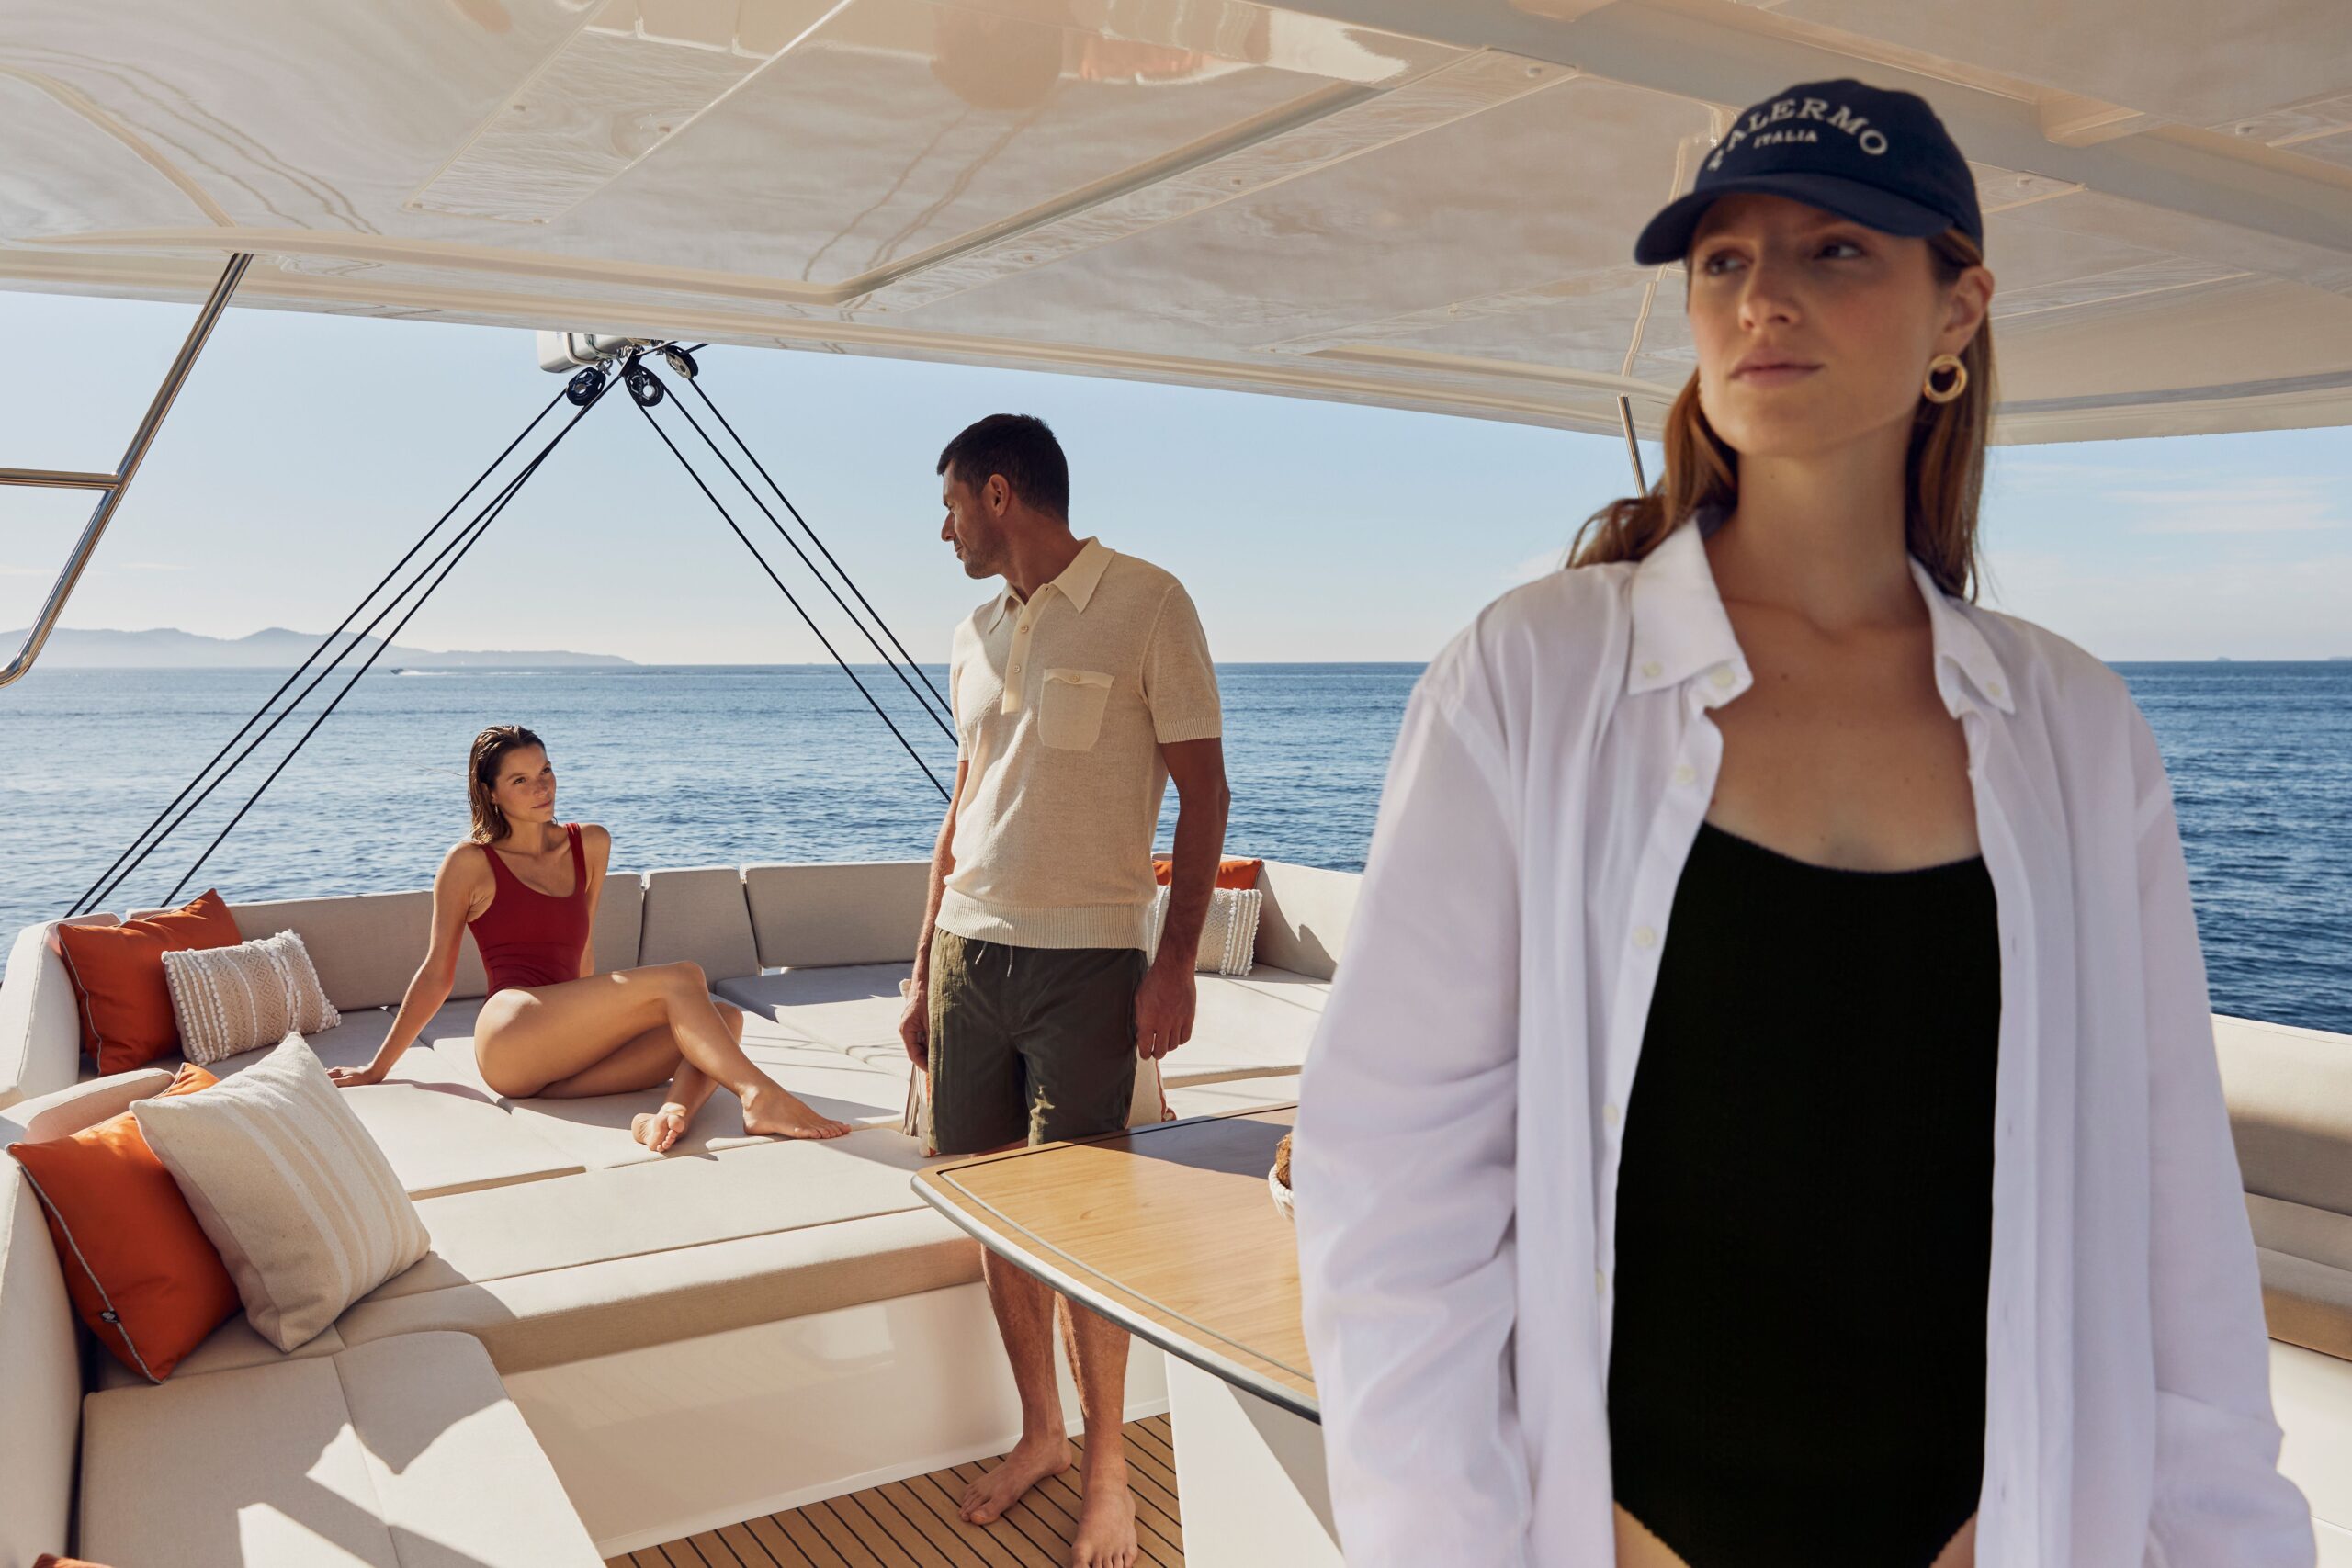
Exterior
Flybridge lounge02 / 05
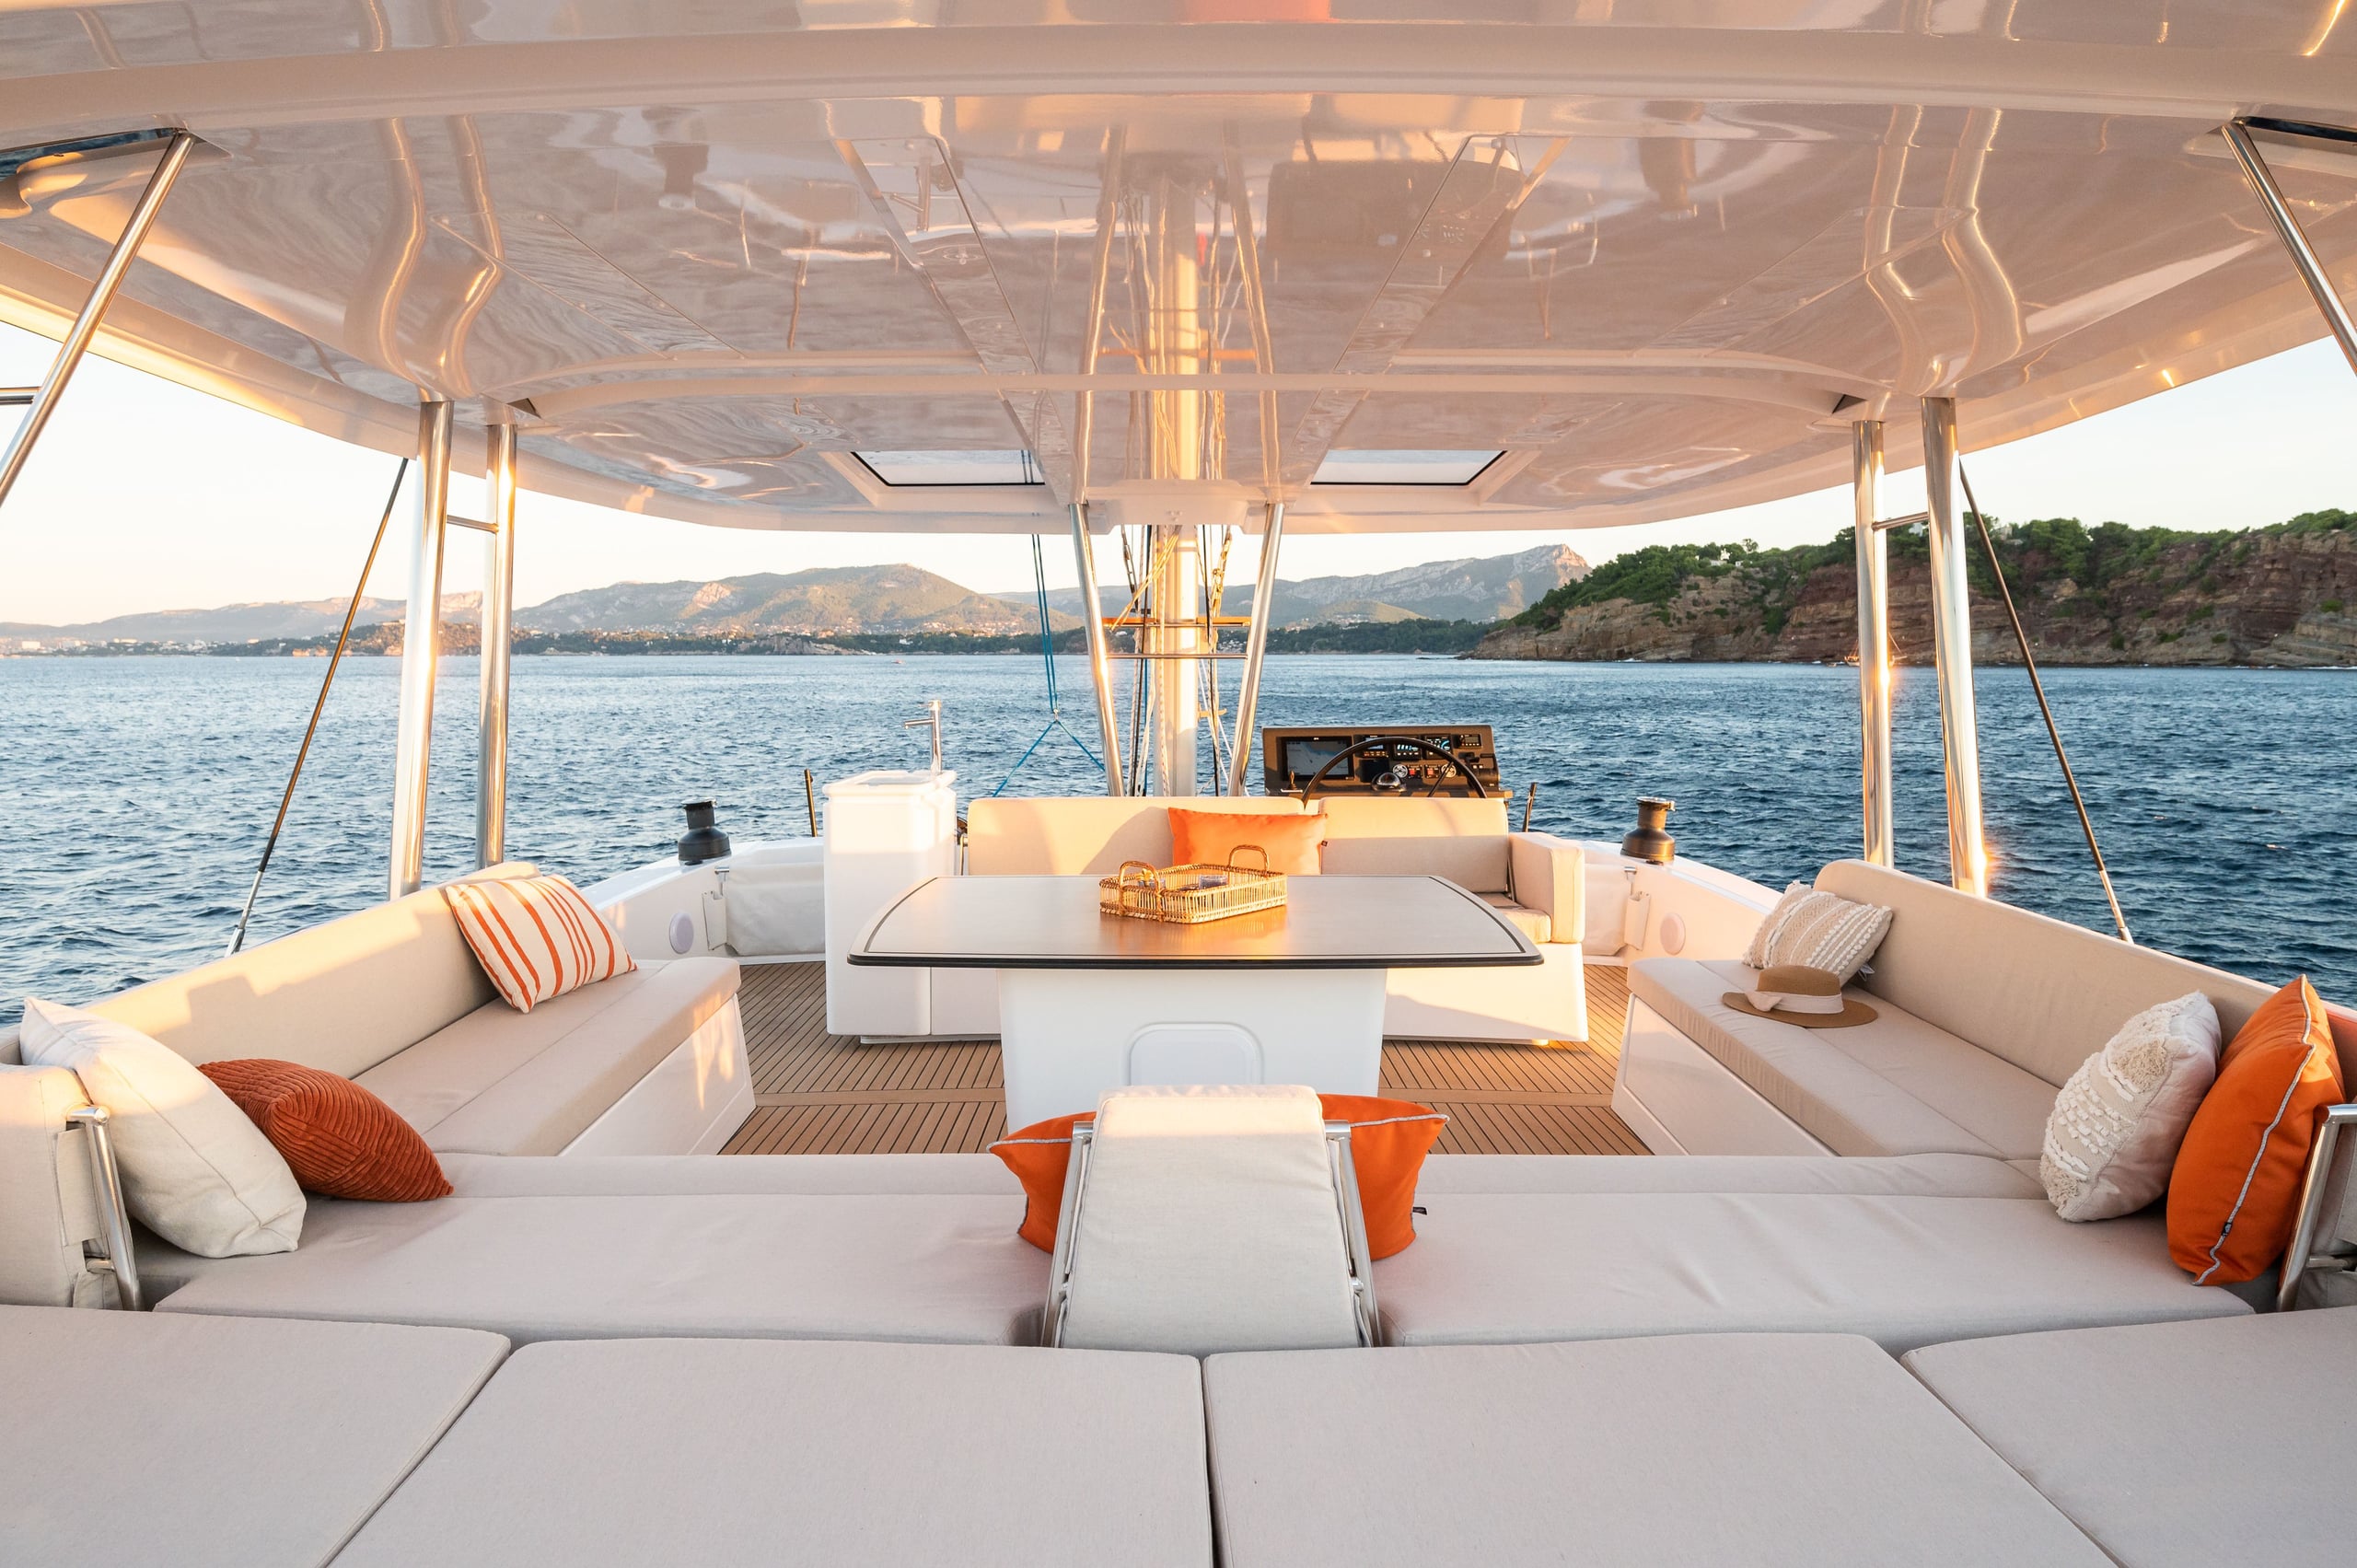
Lifestyle
Forward cockpit03 / 05
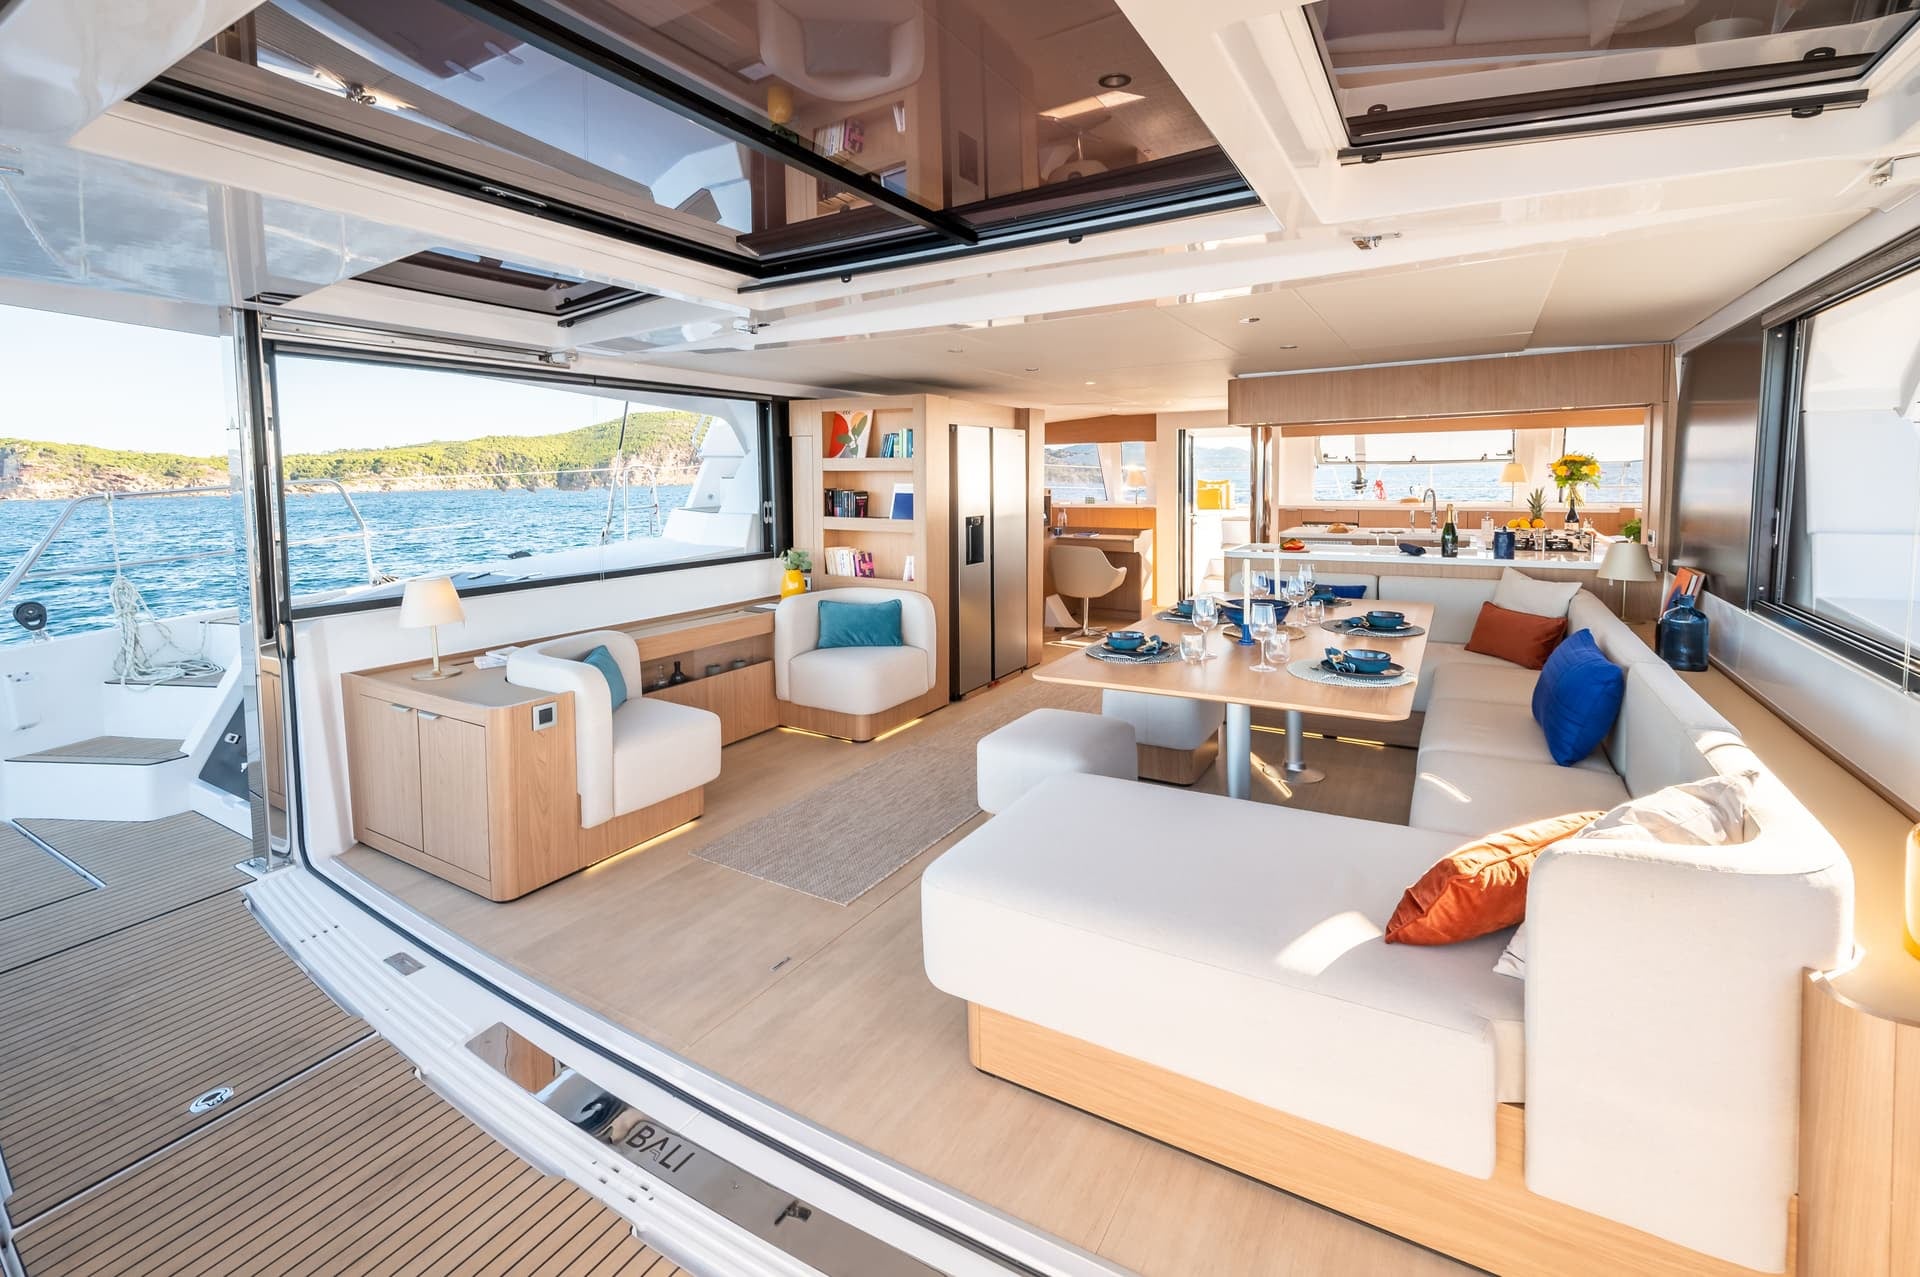
Interior
Saloon & galley04 / 05
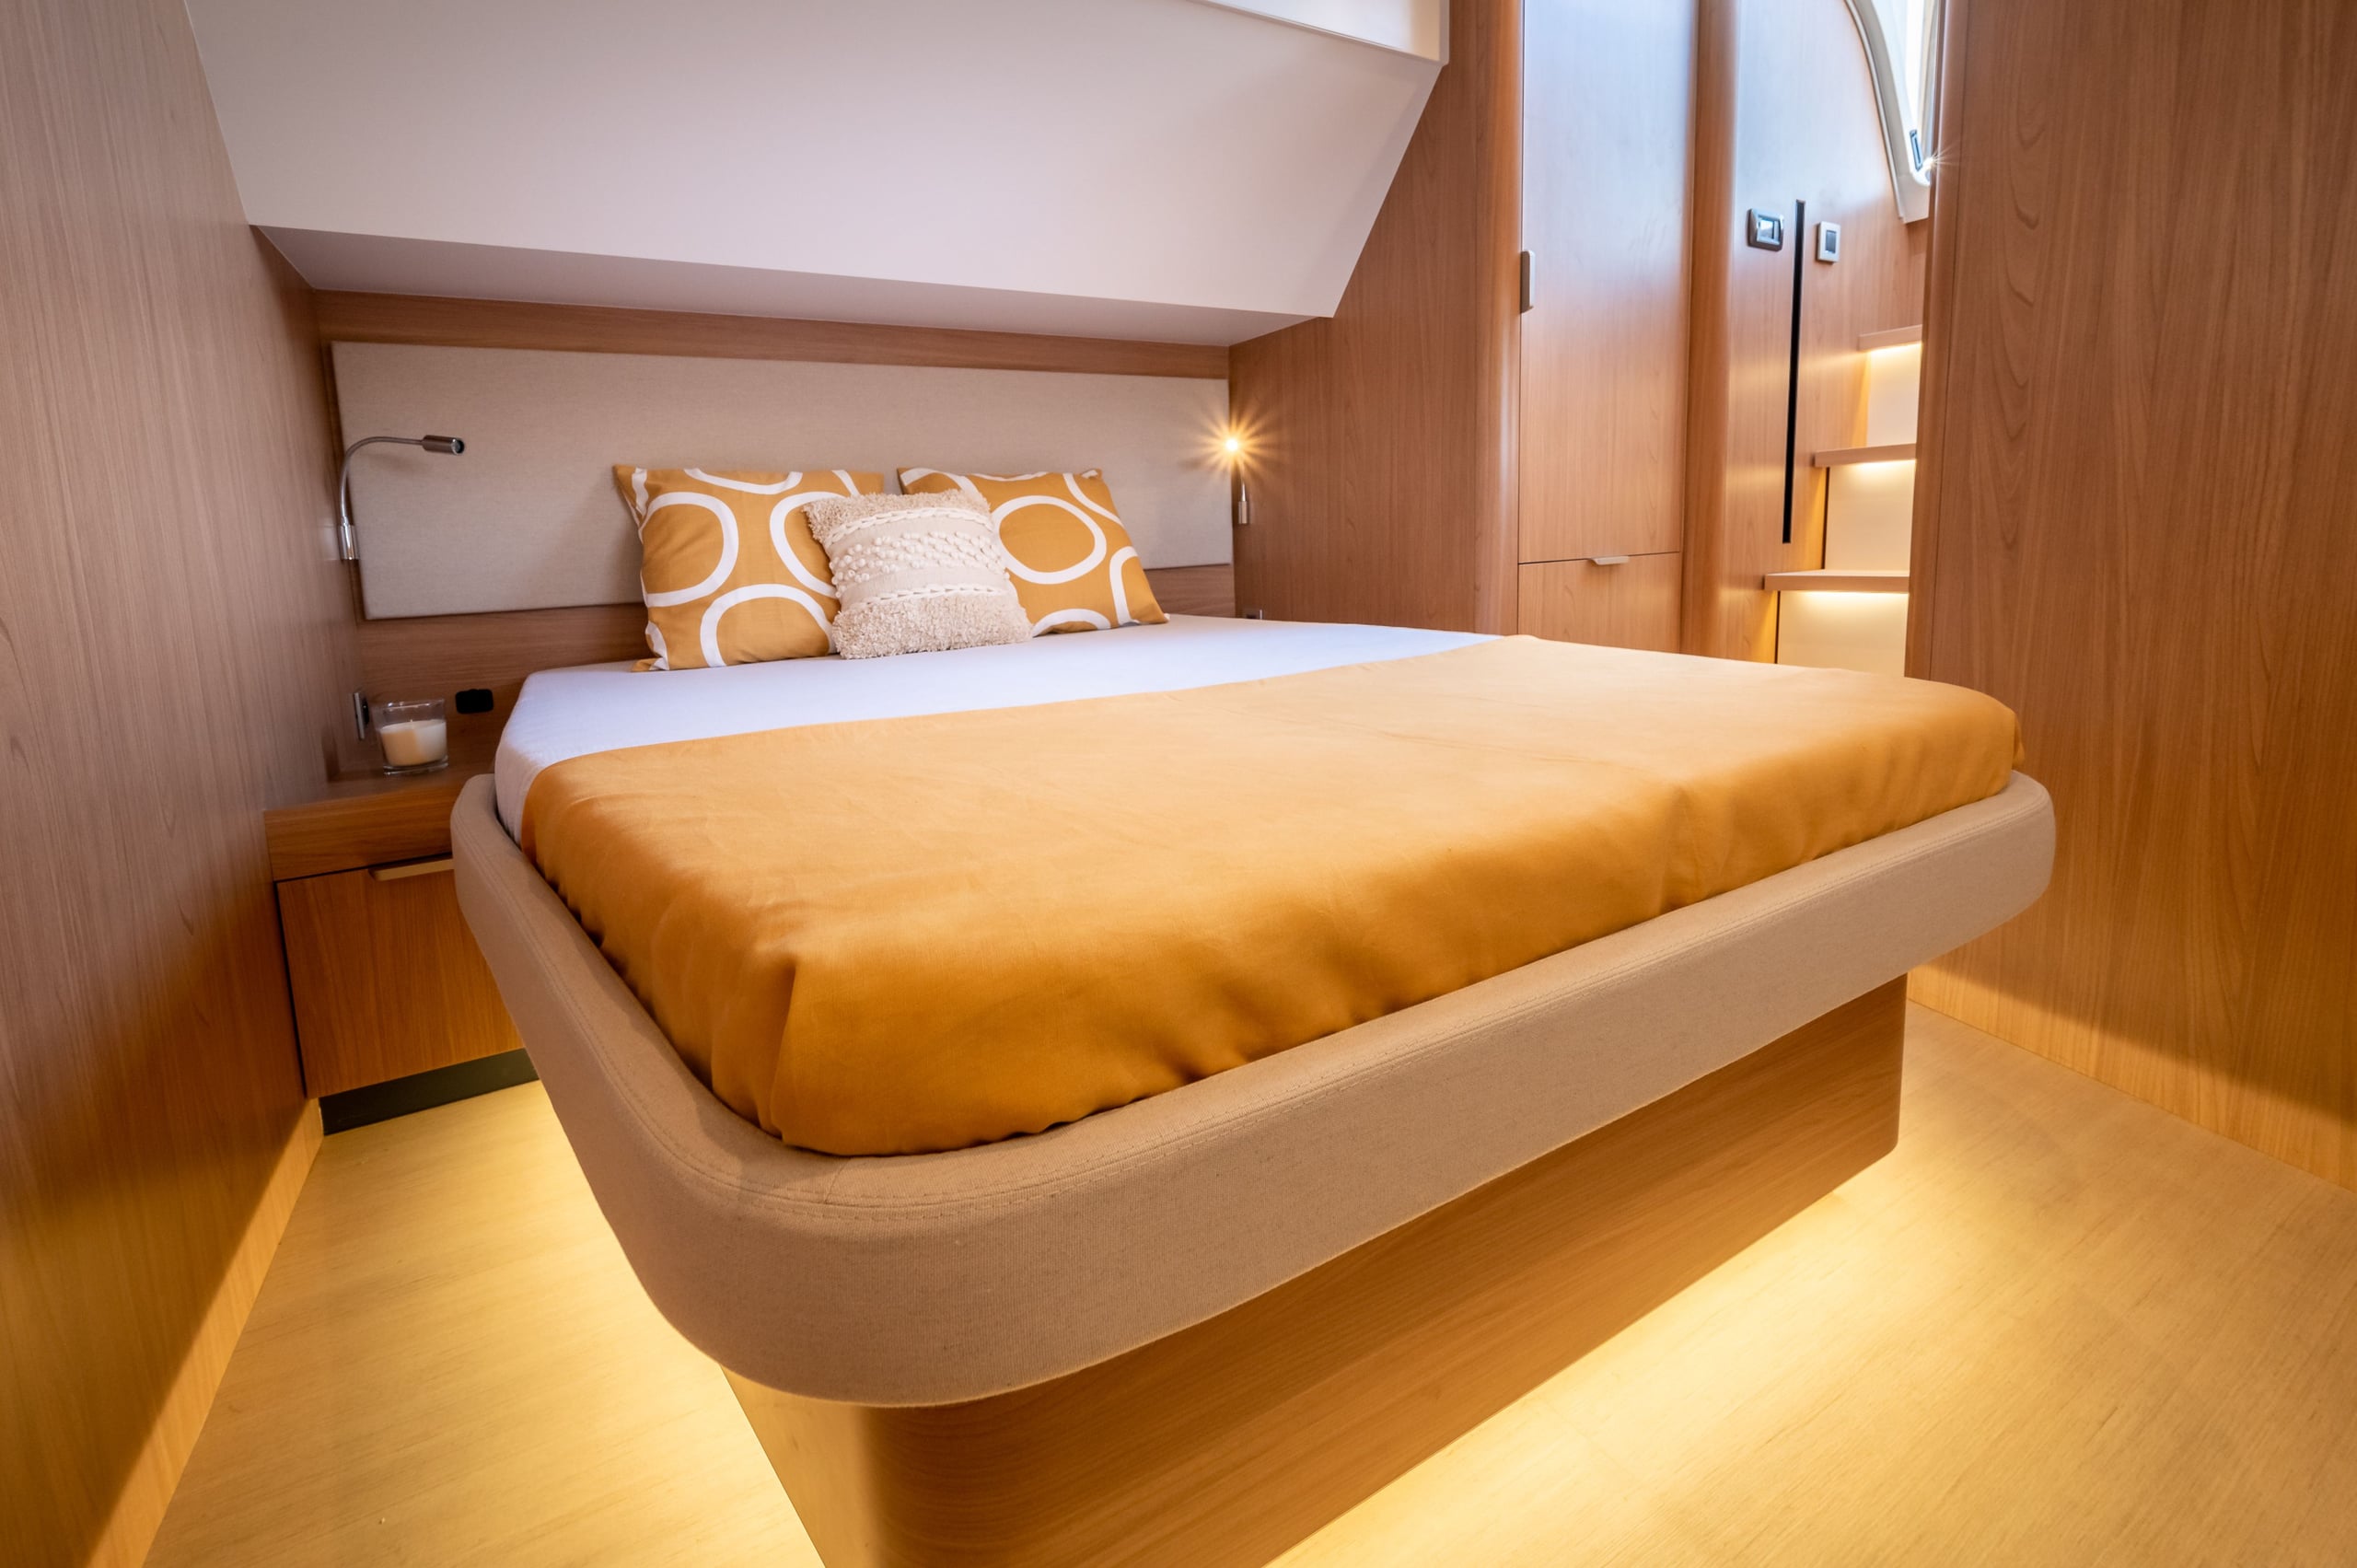
Interior
Owner’s suite05 / 05
Full photo set · layout walkthroughs · sea trial by appointment · Request access →
04 — Layouts
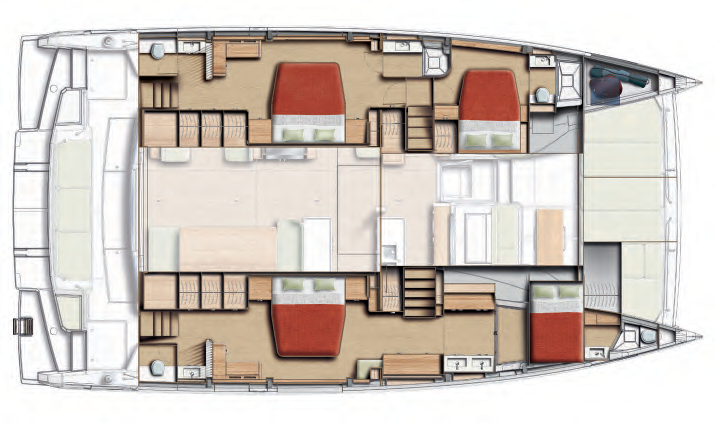
Deck plans · standard & factory options
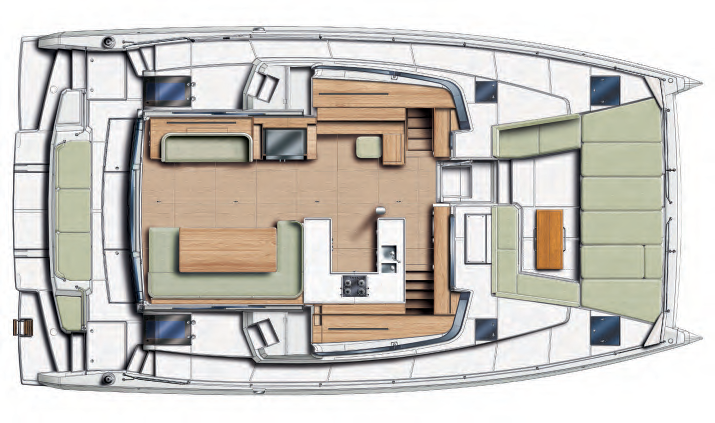
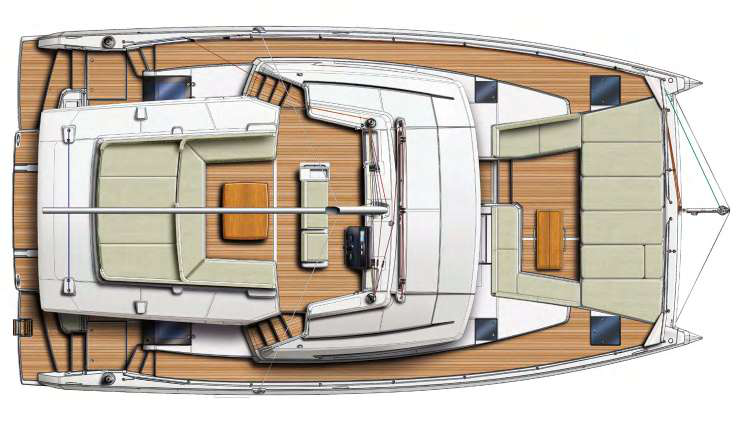
Propulsion optionsTwin NANNI diesel 80 HP saildrives on composite engine bearers with fixed three-blade propellers, fed by 2x 600 L tanks. Optional 2x 115 HP engines and three-blade folding propellers for reduced drag under sail.
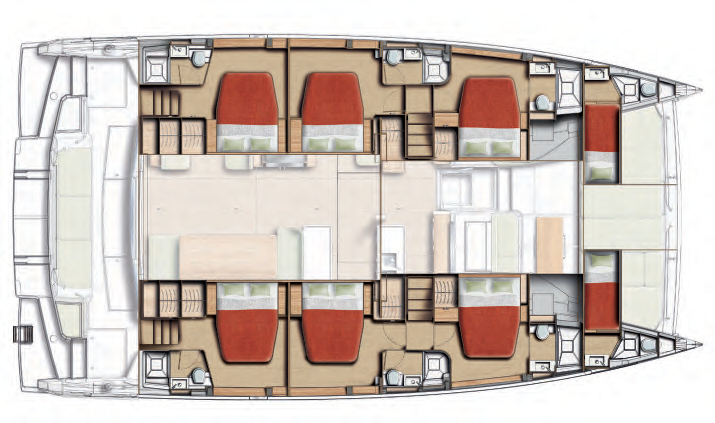
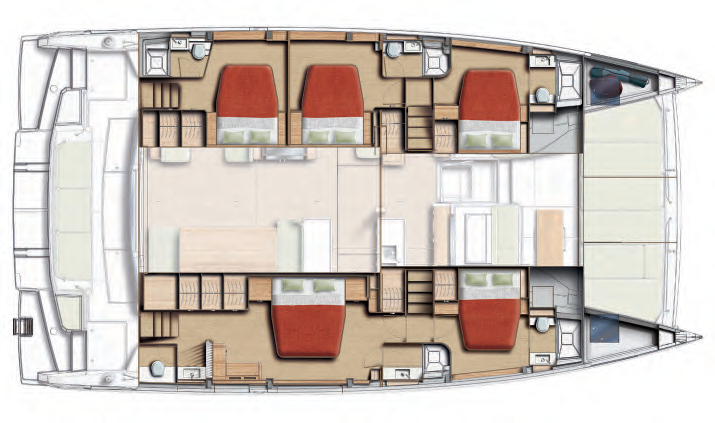
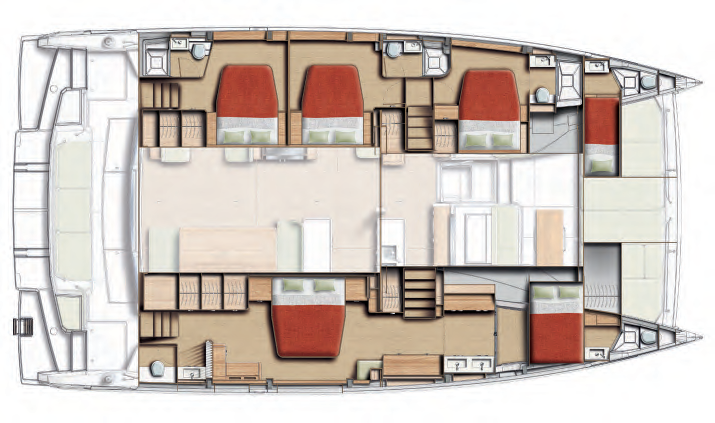
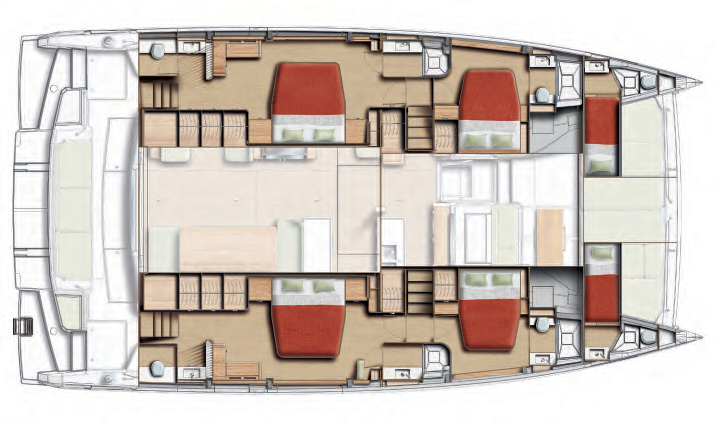
Cabin configurationThree to six double cabins, each with en-suite bathroom — including two distinct four-cabin versions: owner’s suite with three guests, or symmetrical two master and two guest. Forepeaks convert to optional skipper cabins with berth, WC and shower.
Energy & extrasOptional 14x 105 W solar array with 24V/230V inverter-charger, optional watermaker, hydraulic tender platform, gas plancha and teak deck. Raymarine electronics with Axiom plotters at helm and chart table.
05 — Enquire
Private viewings and sea trials by appointment. Factory-order configurations, cabin layouts, delivery schedule and full specification available through Synergy Yacht Sales & Consulting in Athens.
At a glance
| Length overall | 17.65 M · 58’ 0” |
| Beam | 9.06 M · 29’ 8” |
| Cabins · baths | 3 – 6 · 3 – 6 |
| Usable surface | 139.5 M² · 1,501 SQ FT |
| Engines | 2x NANNI 80 HP · up to 2x 115 HP |
| Status | For Sale · Factory order |